PROJECT-BASED WINDOW AND DOOR SYSTEMS
Aluminum Window & Door Profile Systems
Window and facade systems must be reviewed as assemblies, not as isolated profile names. Share the sections, opening schedule, glazing and hardware interfaces so the sourcing scope can be checked against your project.
Drawing-based review
Supplier coordination
Export project support



Project Specifications to Confirm
Profile alloy and temper
Confirm against drawing or project specification
Section dimensions and wall thickness
Confirm for the selected profile and application
Thermal-break configuration
Select to match the specified system design
Hardware compatibility
Verify against the system and hardware drawings
Project Coordination
- • Review of drawings and opening schedules
- • Coordination of profile, finish, and processing requirements
- • Tooling or sample options confirmed during quotation
- • Order scope and export-document coordination
Surface Finishes and Textures
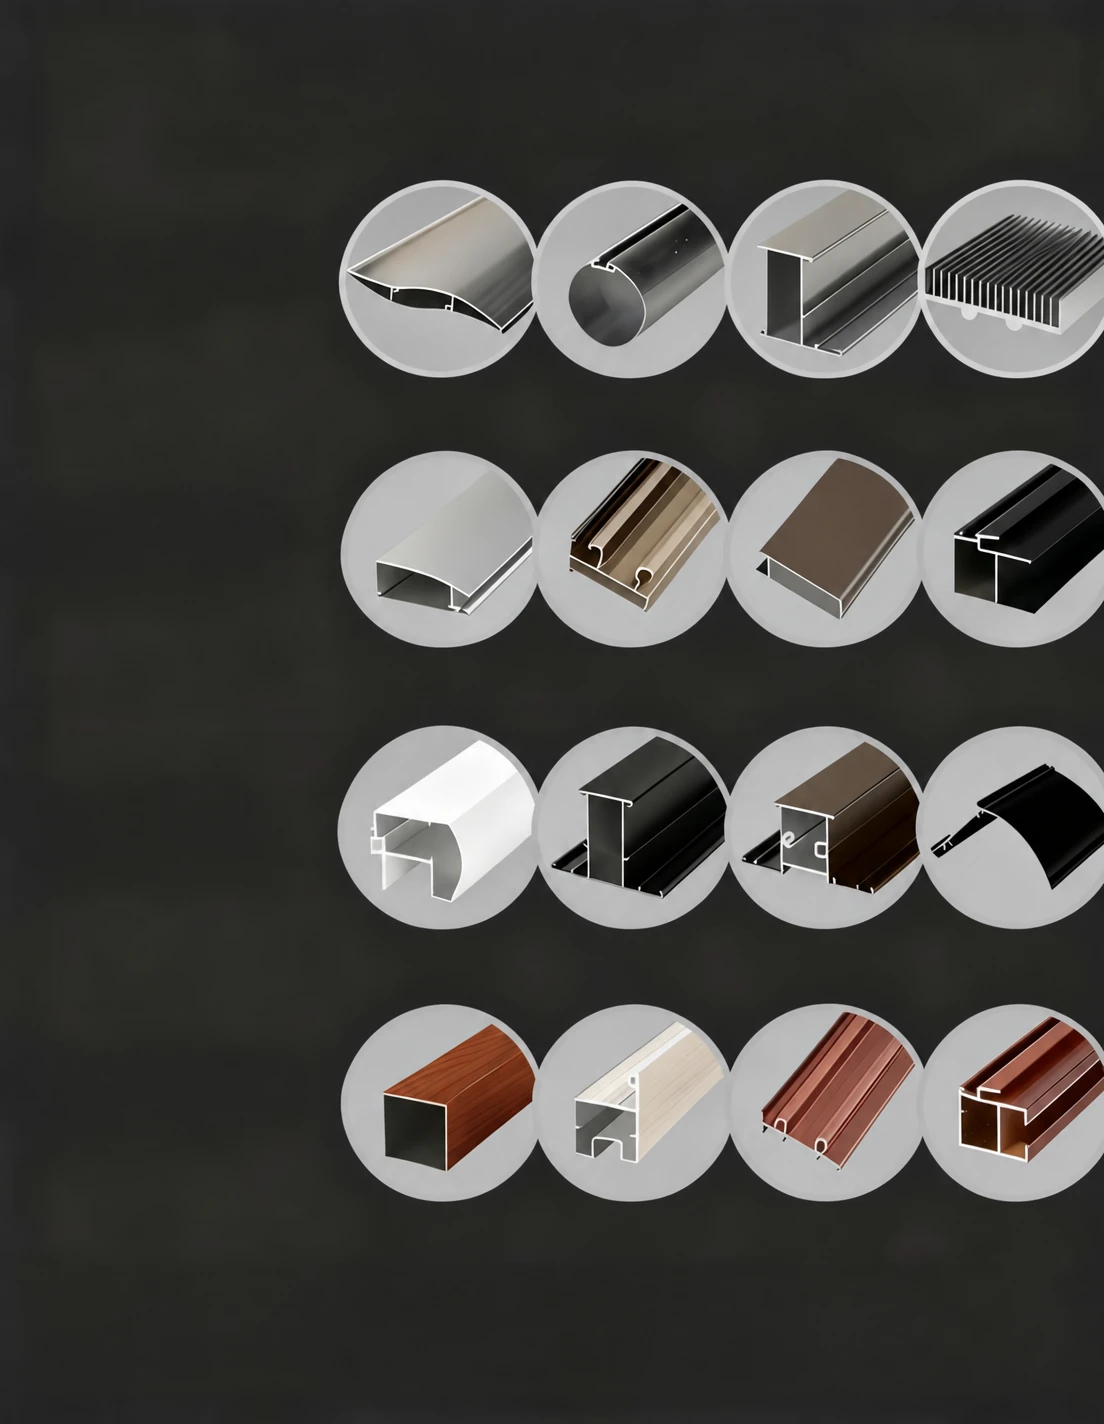
Anodizing
Project-confirmed
Confirm color, appearance, and coating requirements against the specification.
Powder coating
Project-confirmed
Specify the color reference, visible faces, and sample approval criteria.
PVDF coating
Project-confirmed
Confirm the coating system and performance requirements for the project.
Wood-grain transfer
Project-confirmed
Review available decorative references and approve a production sample.
Window and Facade Applications
Sliding doors
Confirm opening size, panel arrangement, track, hardware, and finish.
Windows
Review glazing, thermal-break details, and hardware interfaces by system.
Curtain walls
Share elevations and project specifications for profile coordination.
Folding doors
Confirm panel layout, hardware, and project-defined loading requirements.
Project Details to Include in an RFQ
- 1Section drawings or opening schedule
- 2Finish and appearance requirements
- 3Hardware and glazing interfaces
- 4Quantities, cut lengths, and destination
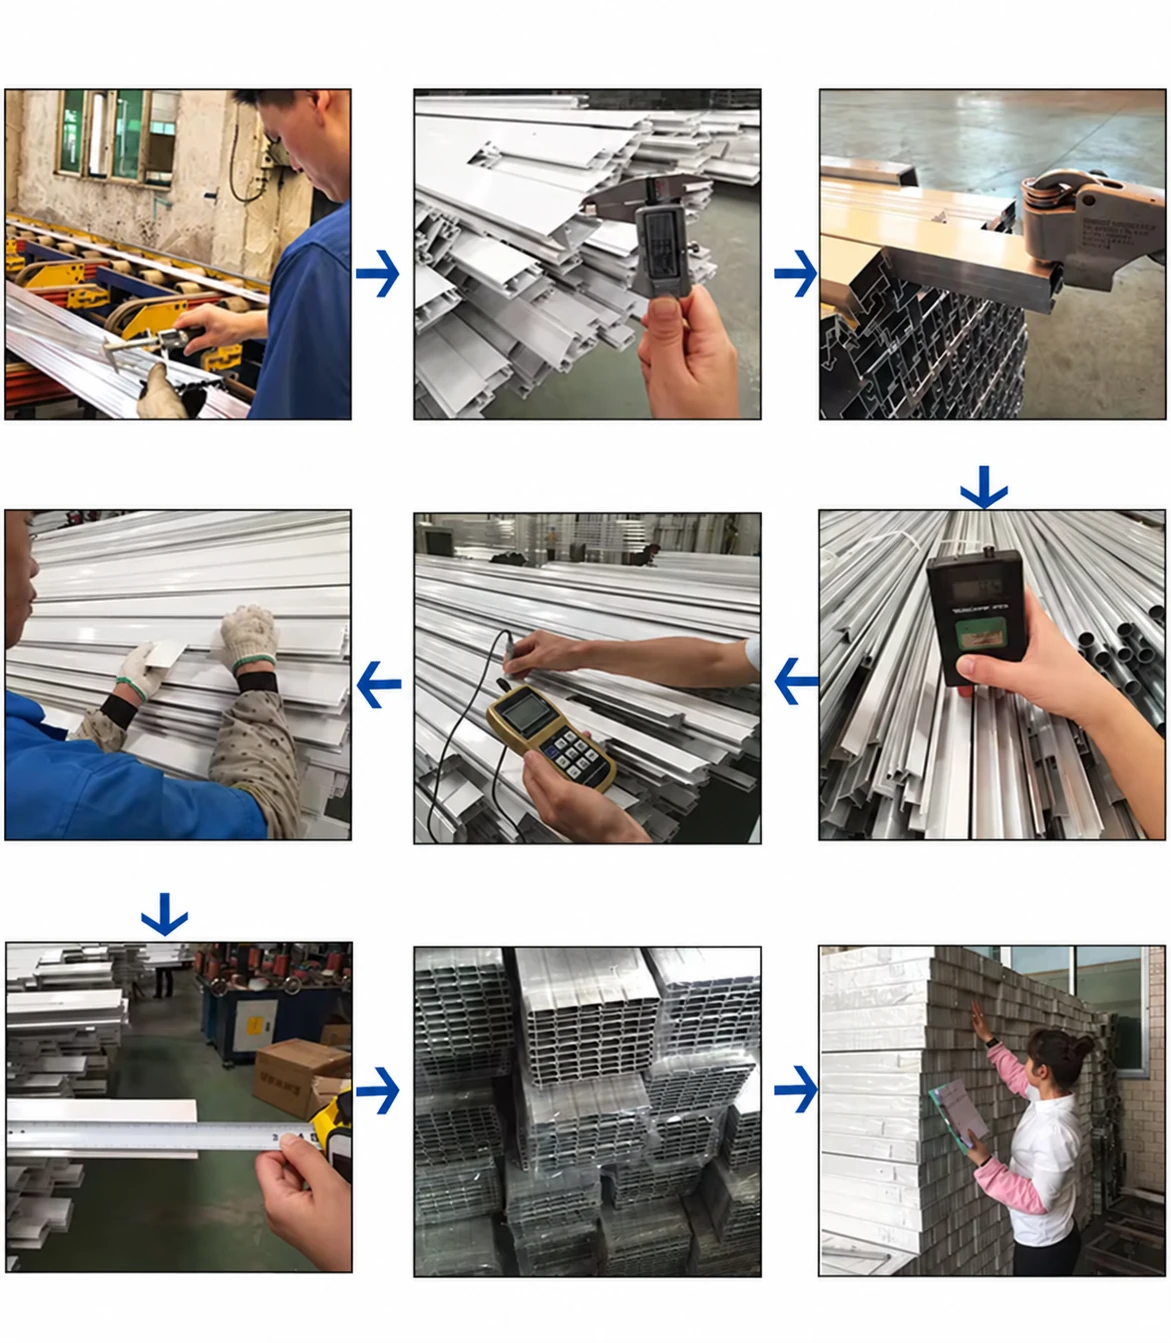
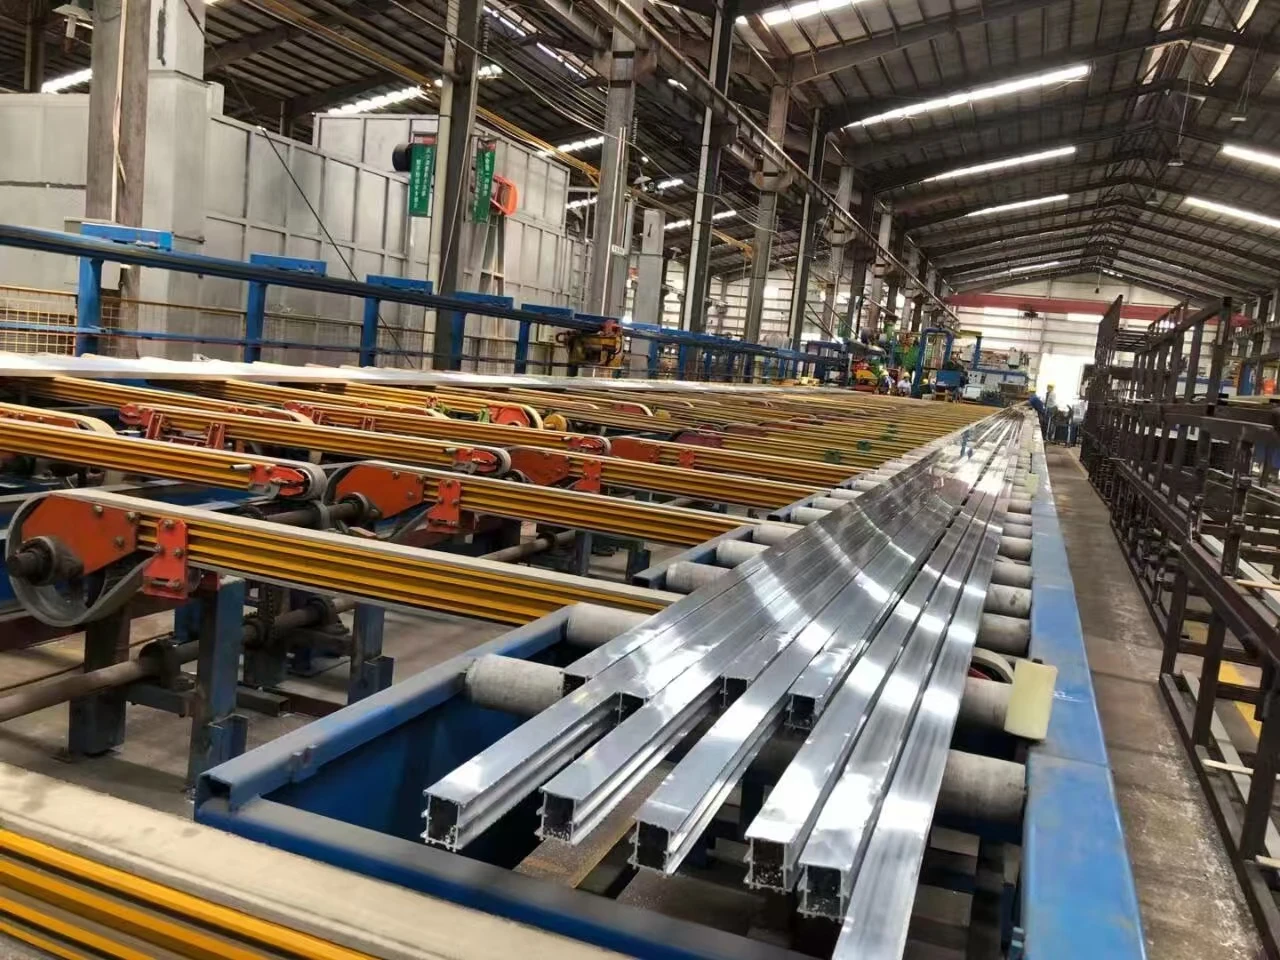
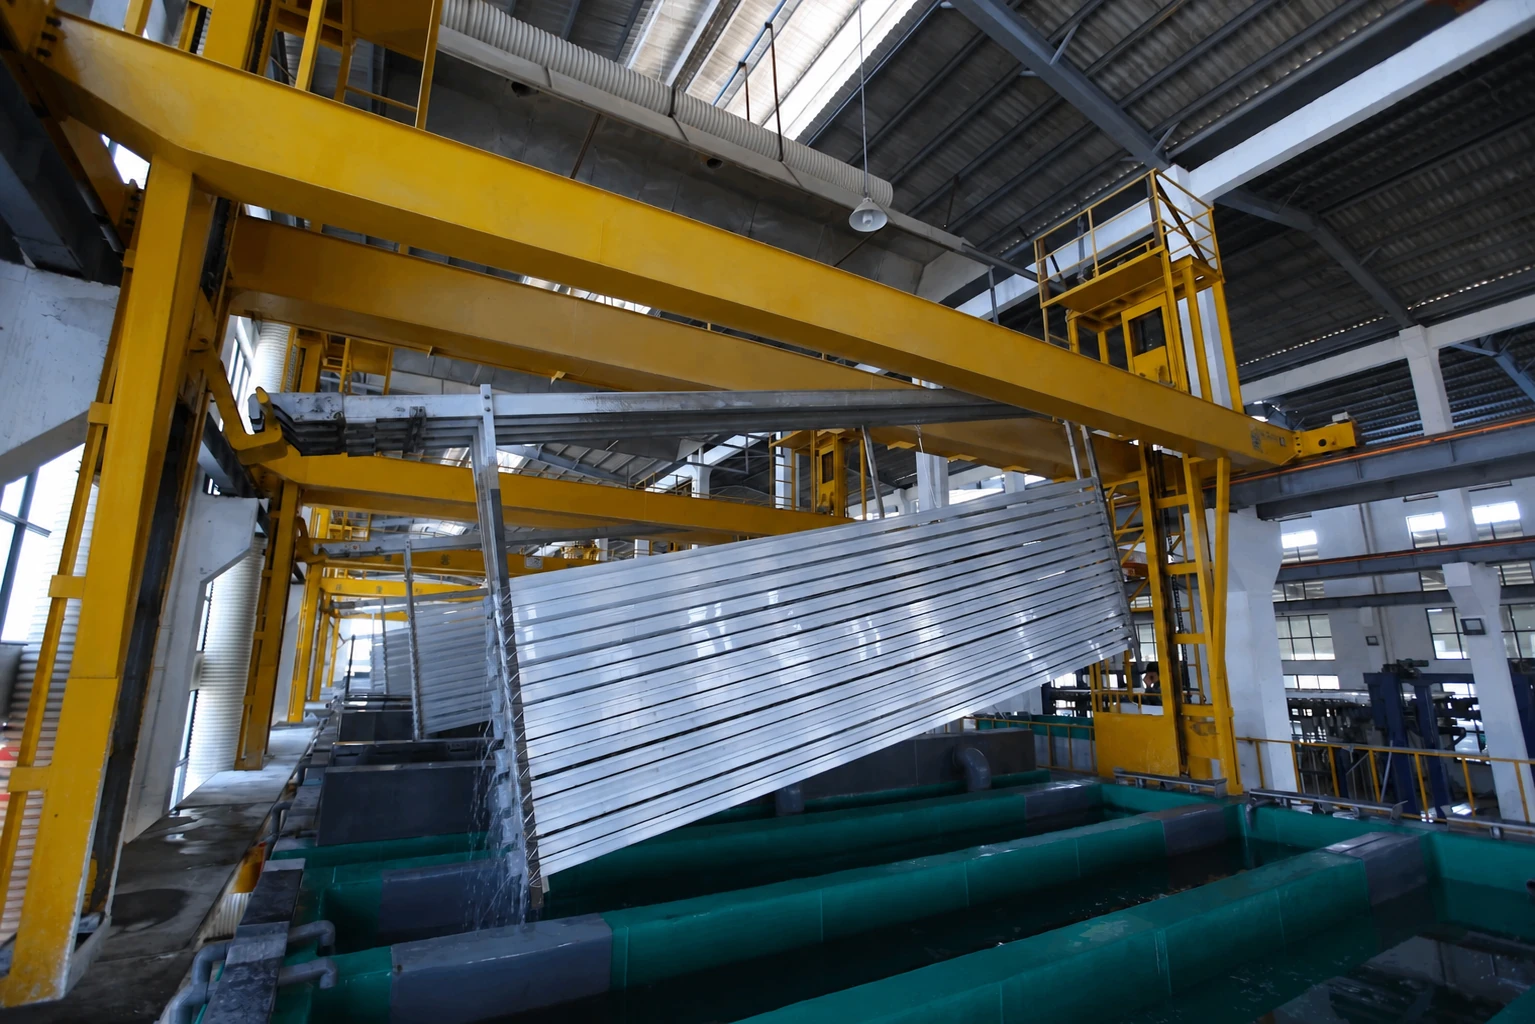
Production References & Supplier Resources
Examples of supplier production environments and resources for project-specific aluminum profile requirements.
How Project Coordination Works
01
Share requirements
Provide drawings, dimensions, application, and estimated quantity.
02
Review profile needs
Check section geometry, system interfaces, alloy, and temper requirements.
03
Confirm finish options
Align color, surface appearance, and processing details to the project.
04
Review the quotation
Compare specification, quantity, packaging, and destination details.
05
Coordinate the order
Agree on order scope and export-document requirements.
Custom Project Support
Discuss Your Window or Facade Requirements
Share a window schedule, facade elevation, section drawing, or reference. Profile configuration, finish, and system compatibility can then be reviewed against the project documents.
Get a Quote
Share the details below and we will reply shortly.